
CGT Caterpillar Rome
Dealer Caterpillar
Location
Via Nomentana, Rome
Consistency
4,000sqm
Intended use
Offices, Industrial sheds
Reconstruction of the Caterpillar dealer branch in Rome.
On a plot of approximately 35,000 square meters, the complete demolition of the current branch, built starting from the 1950s, is planned, lacking uniformity both in terms of logistics and composition, and now outdated from a functional point of view. The new construction project envisages a single body consisting of offices and sheds, with heights that do not exceed the existing ones, taking into account a morphological recovery of the lot as part of the surrounding fabric, also through the extensive planting of new plants plus the recovery and conservation of existing ones.
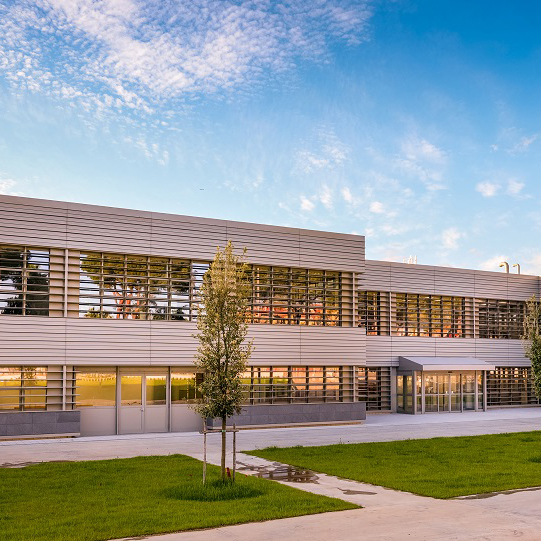
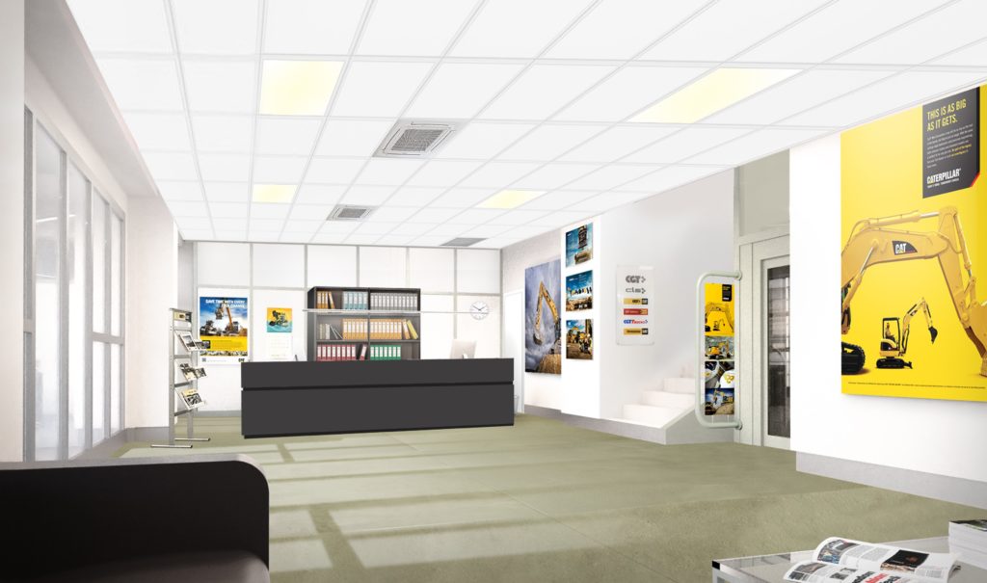


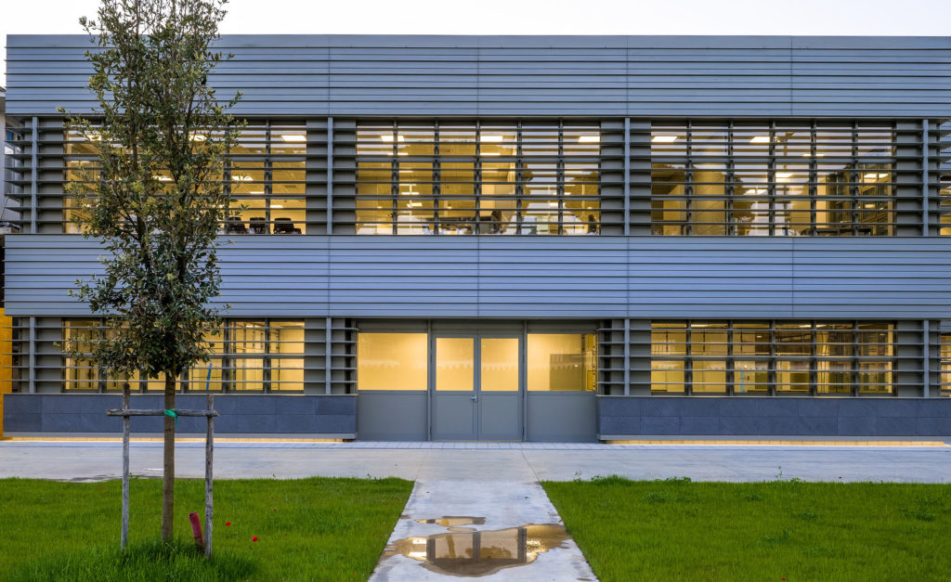

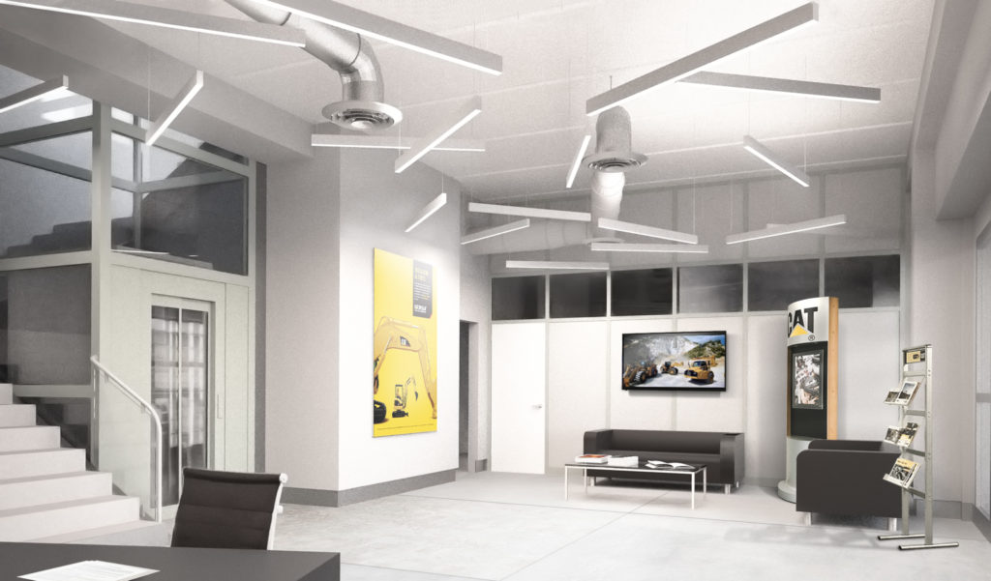

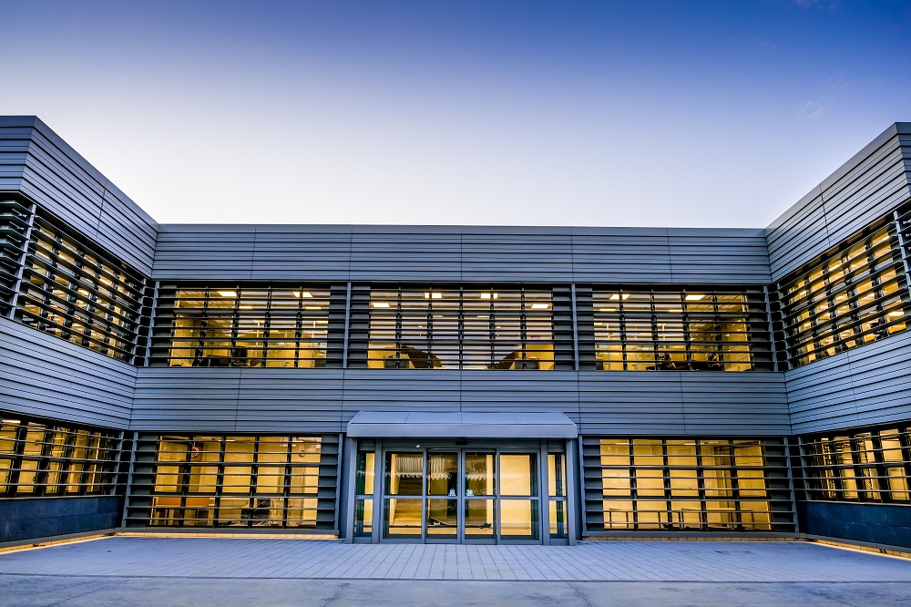
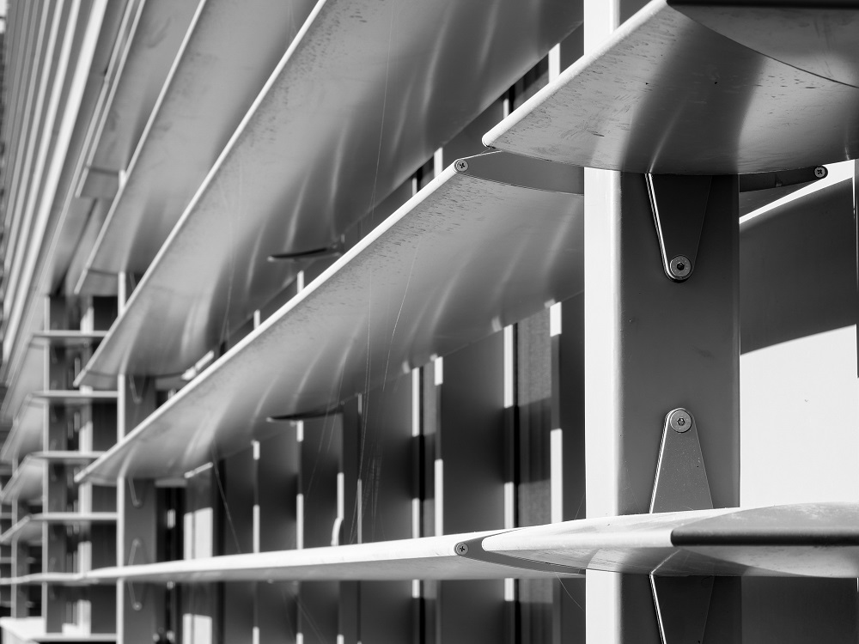


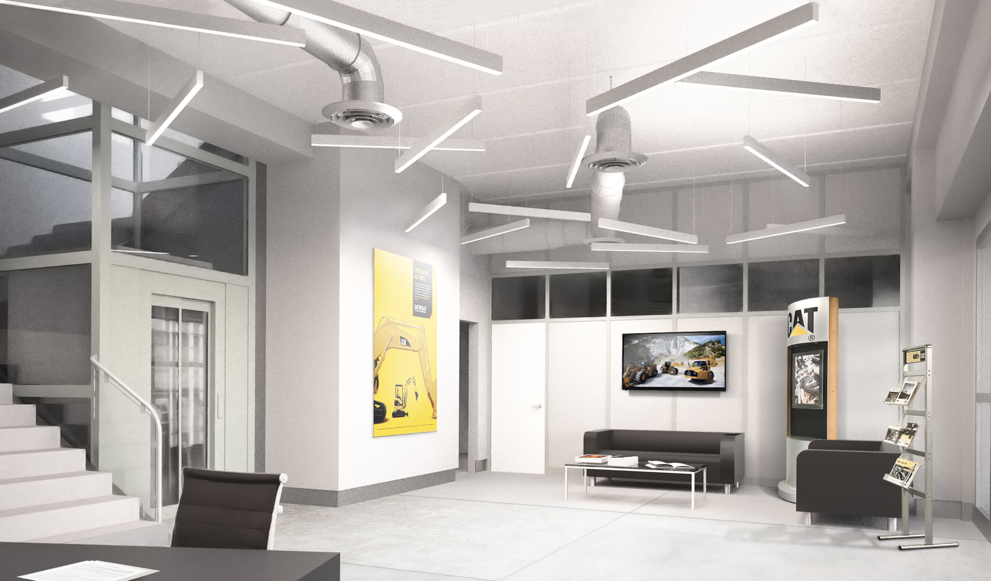

The new building is characterized by an essential curtain wall composition: light gray aluminum sheet and basalt-like stone and glass with sunscreens according to a design aimed at mitigating the proportions of the building which, moreover, has a fragmented conformation aimed at reducing the impact of a building which however, more or less like the current one, has a front of about 60 meters towards the Nomentana. The sheds to the rear have a light grey/natural concrete finish.
The project of the new CGT branch envisages a reduction in the overall footprint on the ground compared to the old buildings, optimizing the layout for the purpose of organizing work in a more compact complex.
The volumes remain the same but the main aspect of the project shows how these volumes are synthesized in very small footprints thus leaving large free areas.
The construction of a small museum aedicule with an adjoining guardhouse is also envisaged, to conserve and make available to the public the visit of archaeological finds discovered as a result of geognosticsurveys.