
Residential buildings in Rome
Private
Location
Rome
Consistency
6.600sqm
Intended use
Residential
Project of four new residential buildings
This project saw the realization of the preliminary and feasibility, definitive and structural phase up to obtaining the building permit. It is a lot that houses four buildings with two floors above ground each, inserted in a lawn and connected to each other by paths.

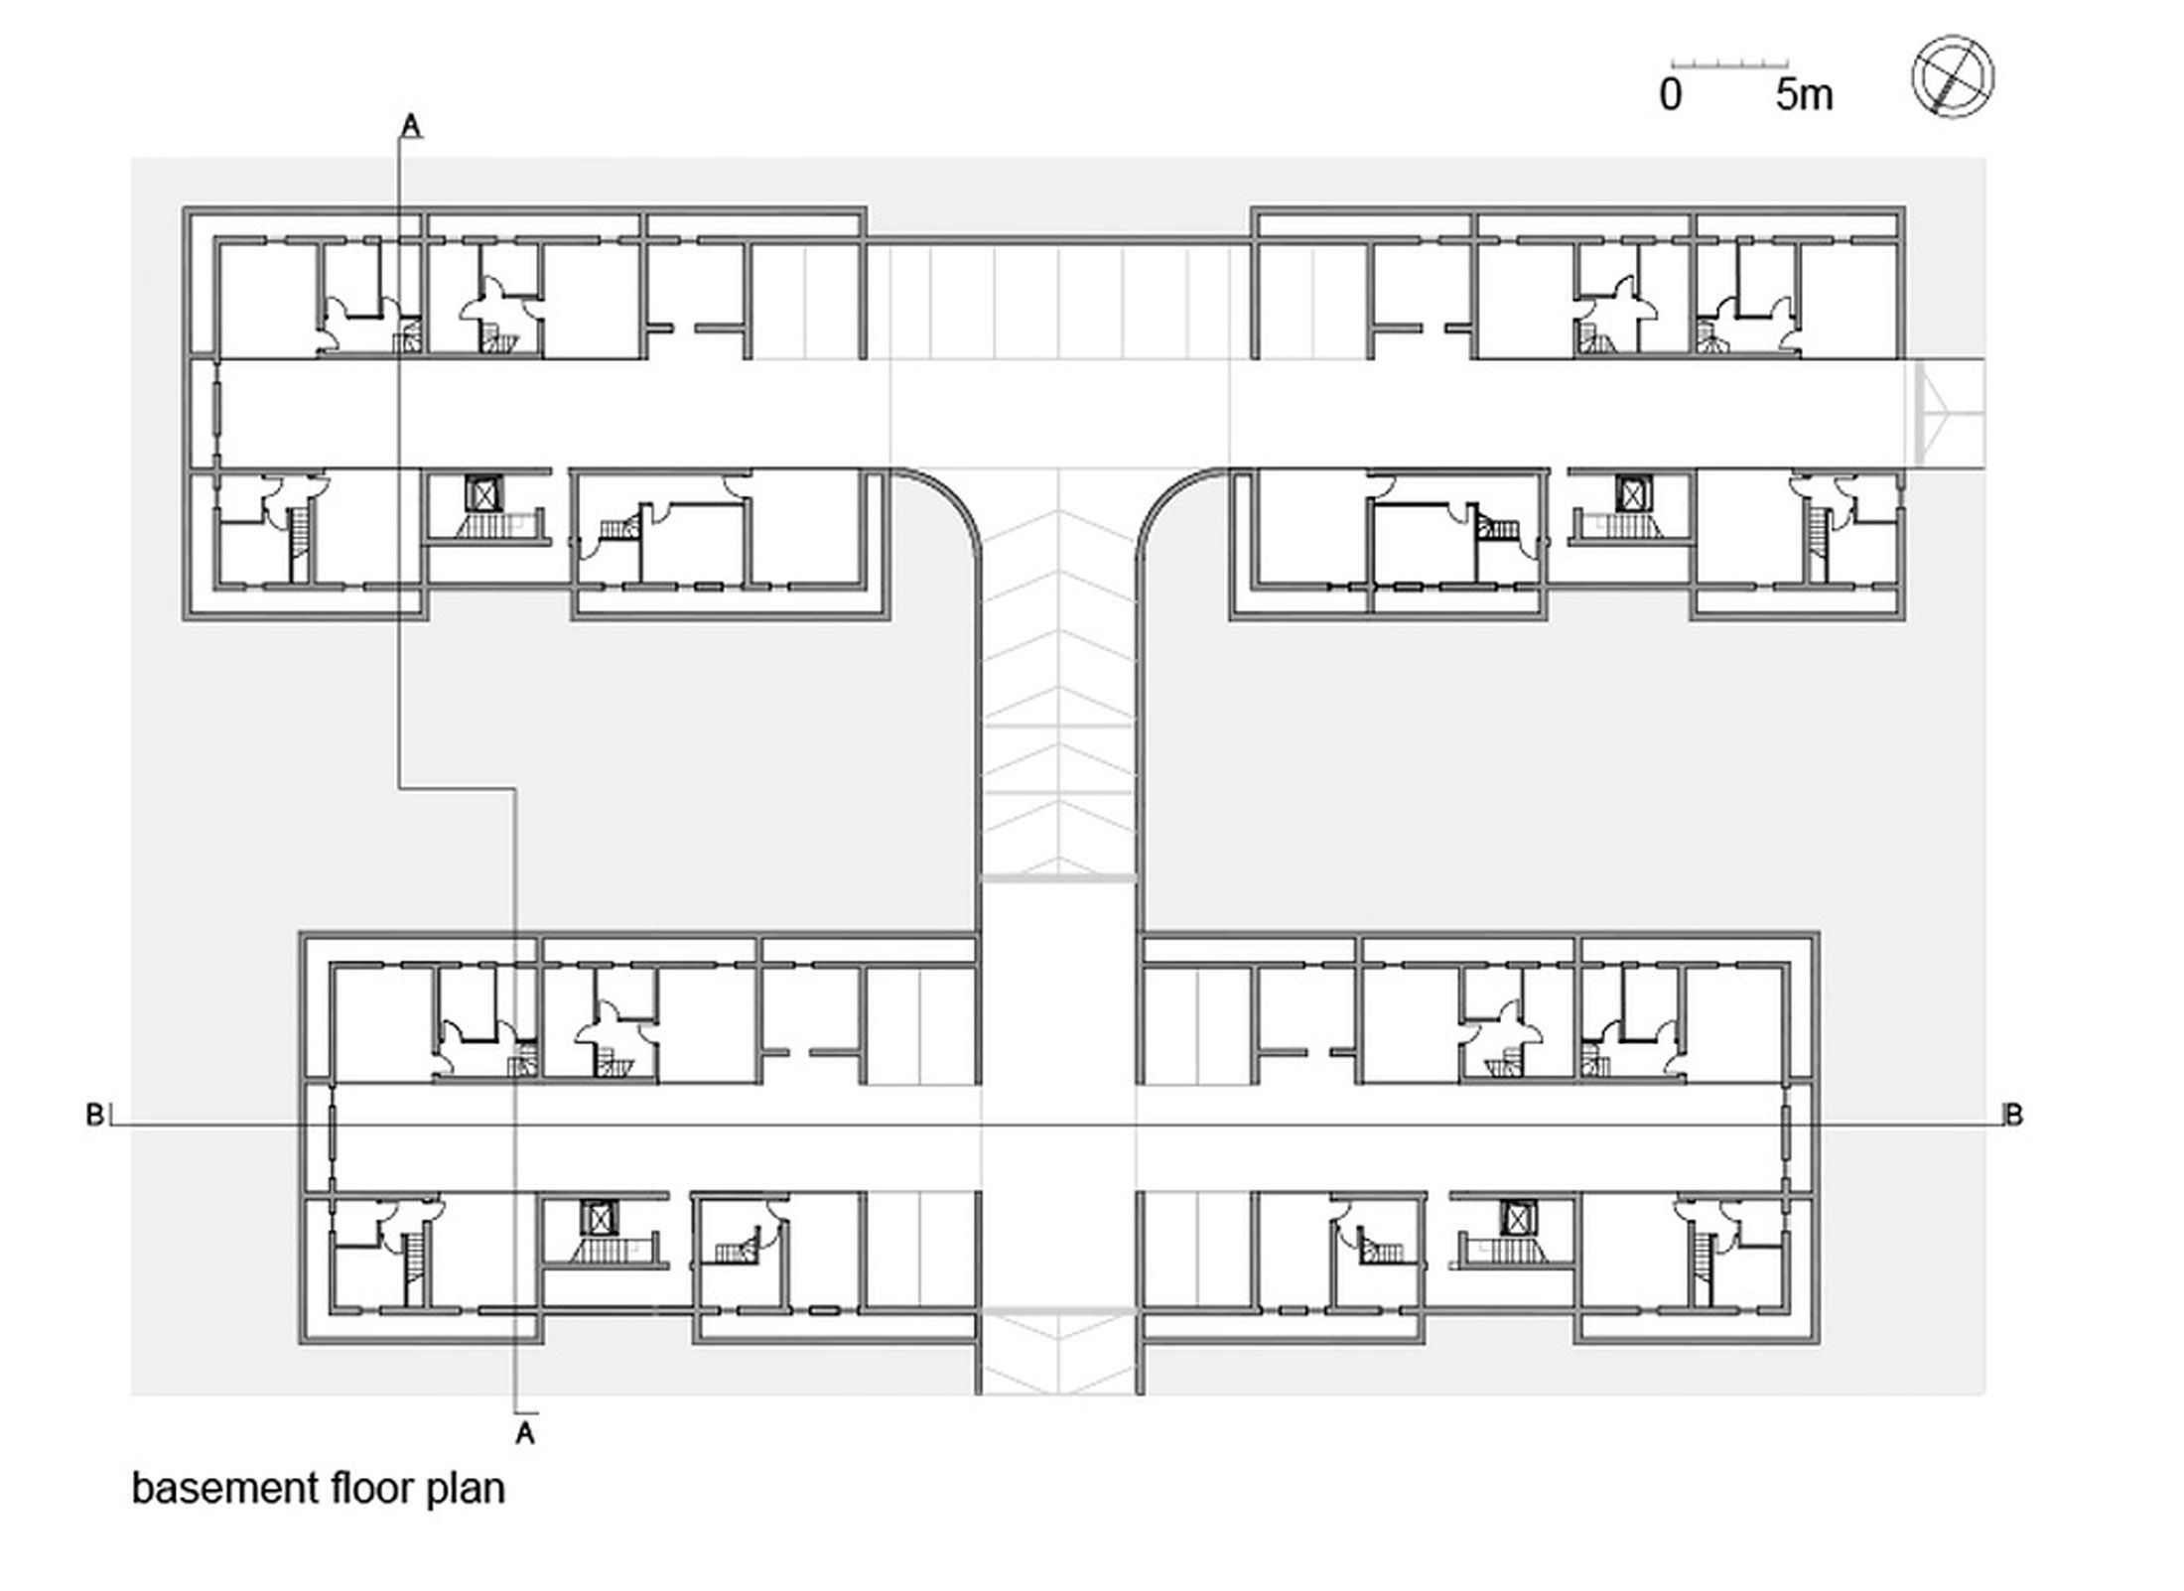
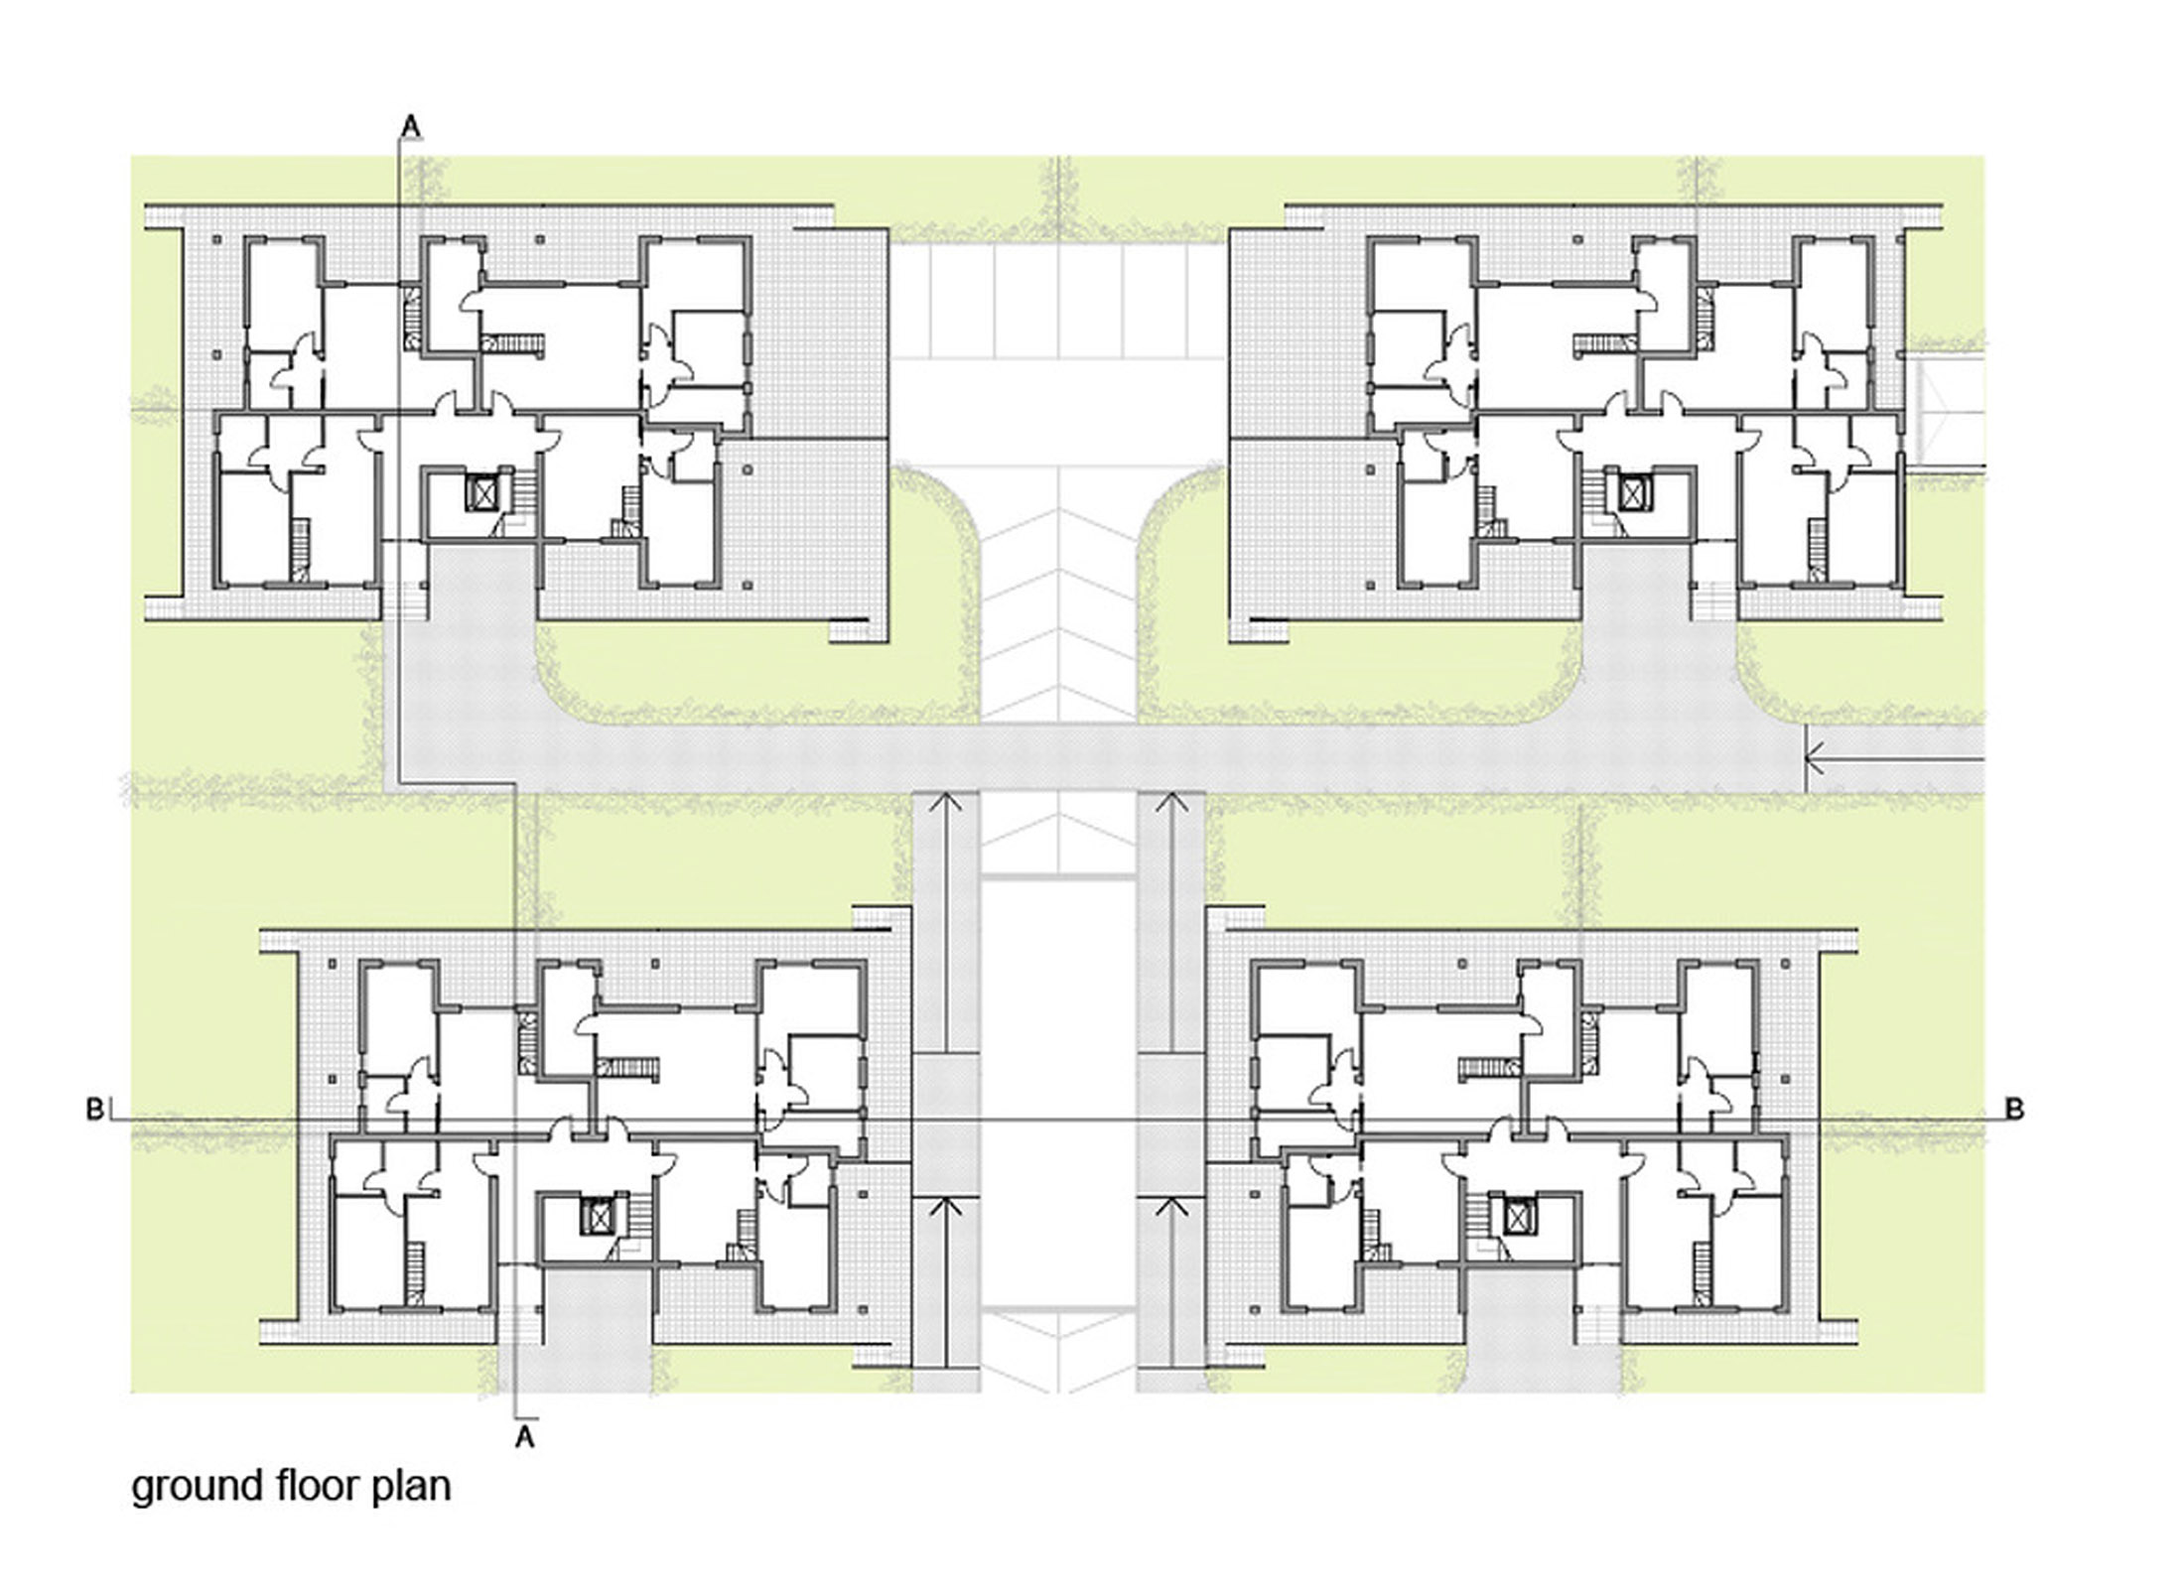


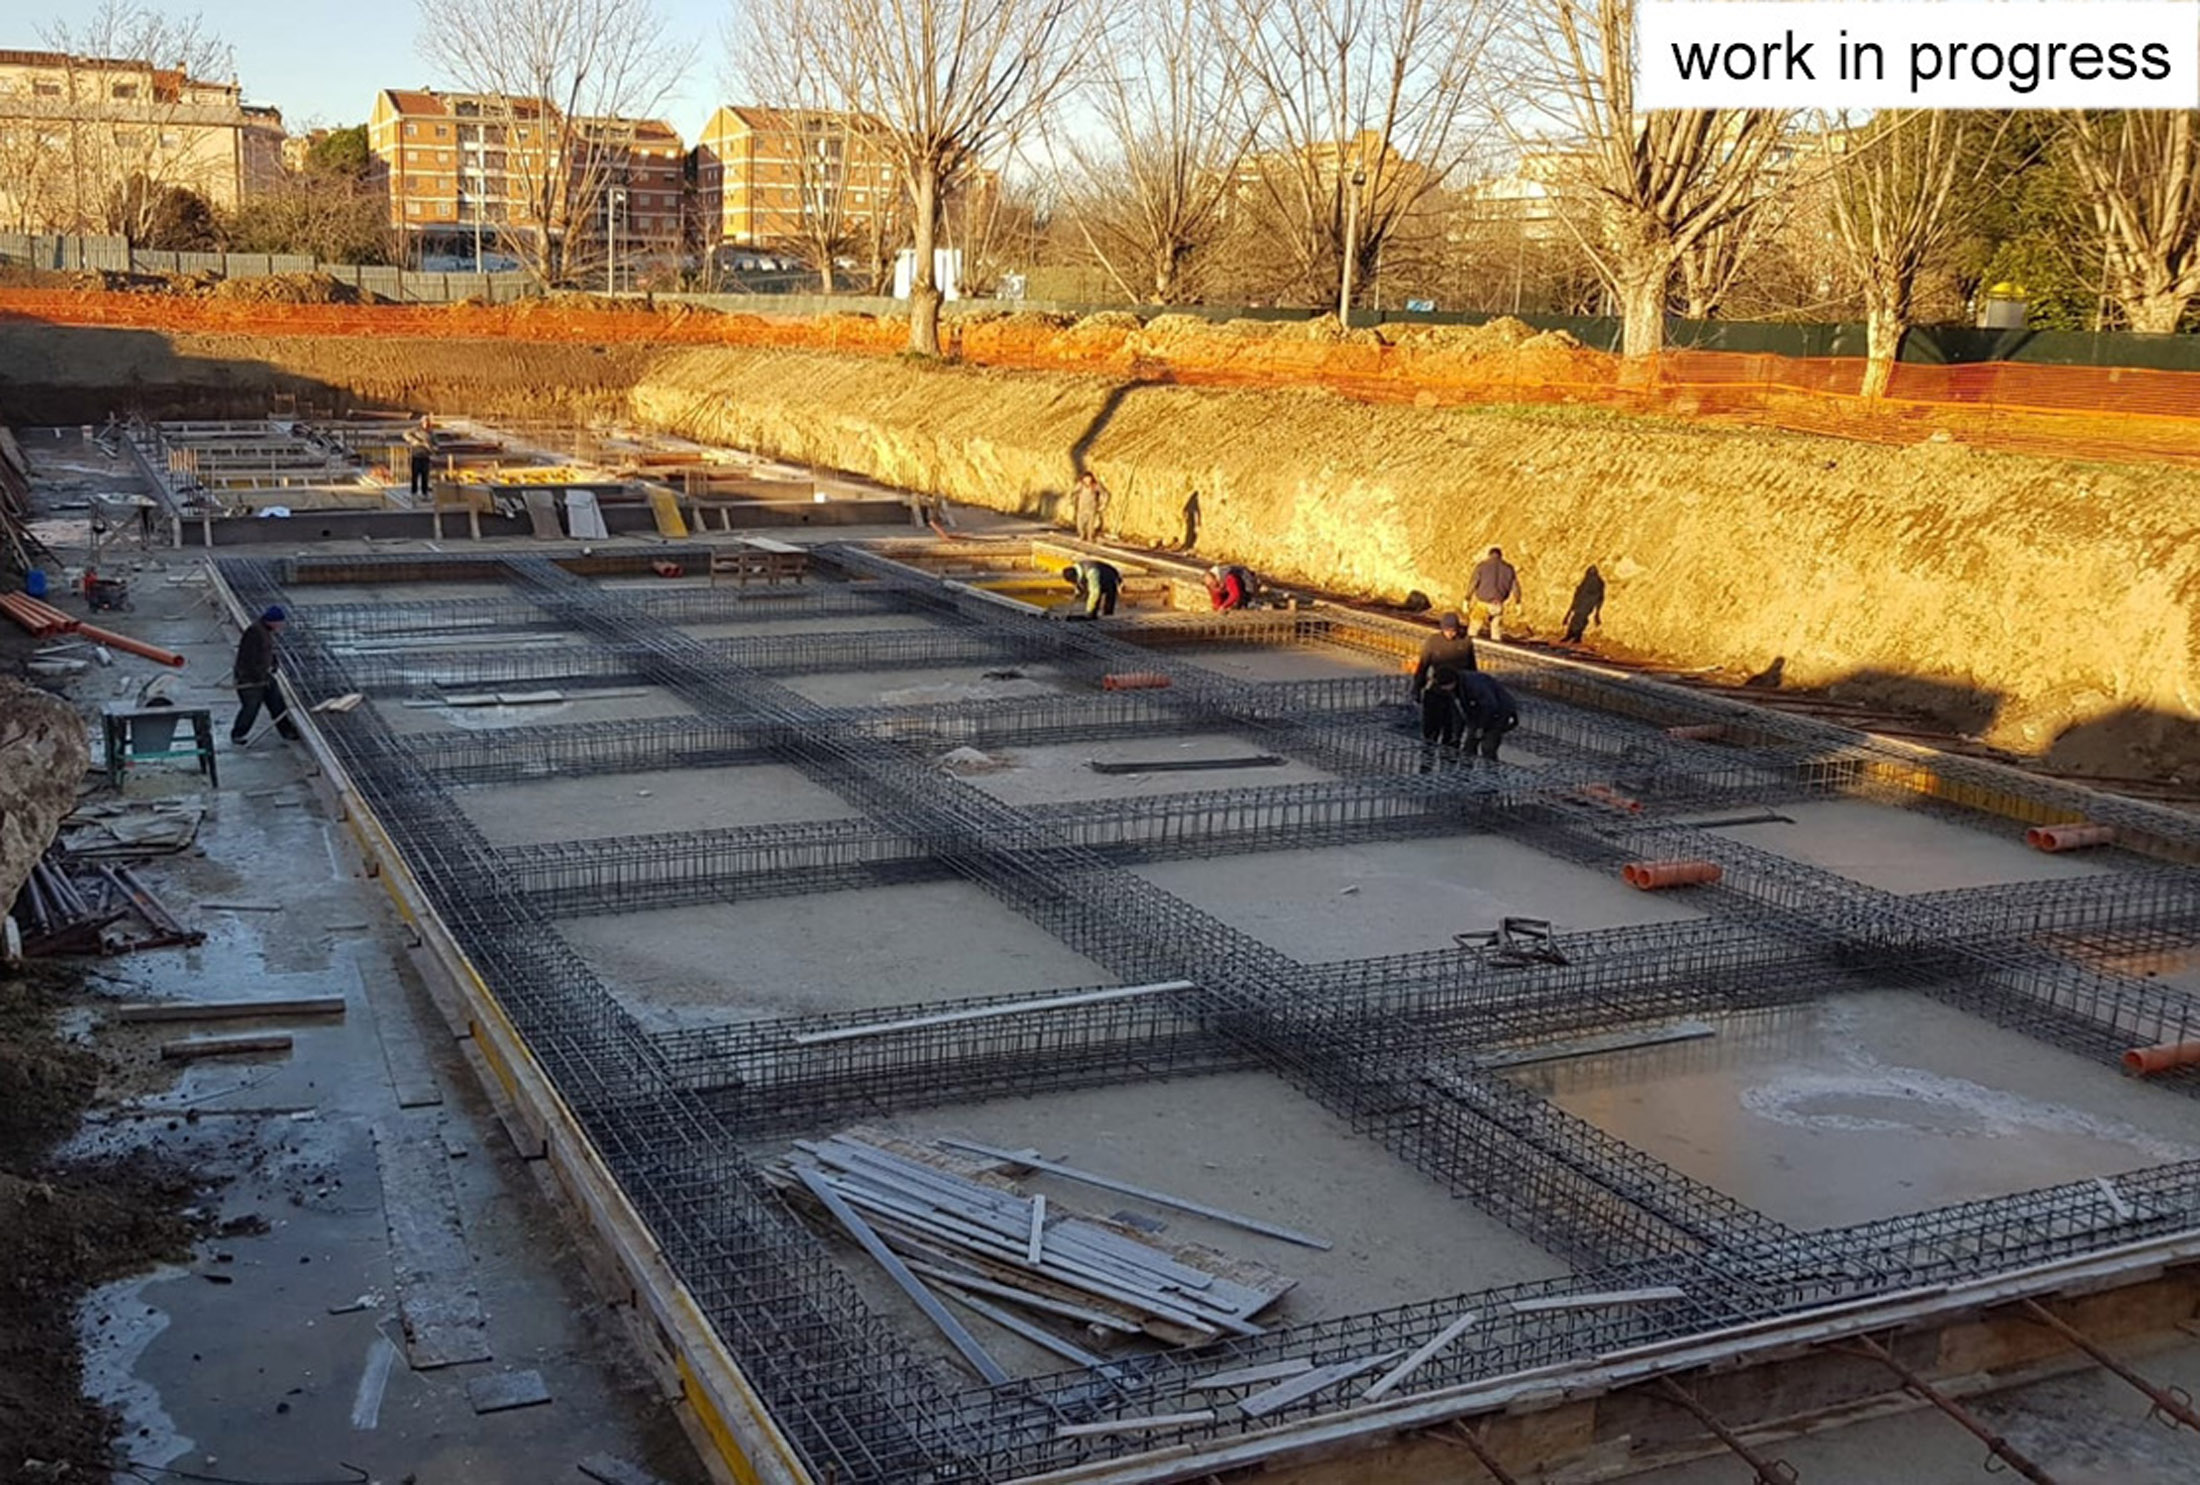
In the 6,600 square meter lot, four buildings will be built, each consisting of a basement, two floors above ground and an attic floor. The buildings have been designed to integrate harmoniously into the surrounding environment, in fact they are inserted in a lawn and connected to each other via paths. The basement will be dedicated to garages and taverns, which will be easily accessible directly from the apartments. The two floors above ground will offer spacious terraces and external areas belonging exclusively to each apartment, allowing the inhabitants to enjoy large open spaces.
The attic floor, characterized by the charming attics, will be connected directly to the apartments below and will offer further terraces. Overall, each building will house a total of 32 apartments of about 70 square meters each. An initial preliminary part and feasibility study, including an economic one, was developed, to then proceed with the final drawings for the authorization procedures, the structural project handed over to the civil engineering department and finally the Building Permit was obtained.